

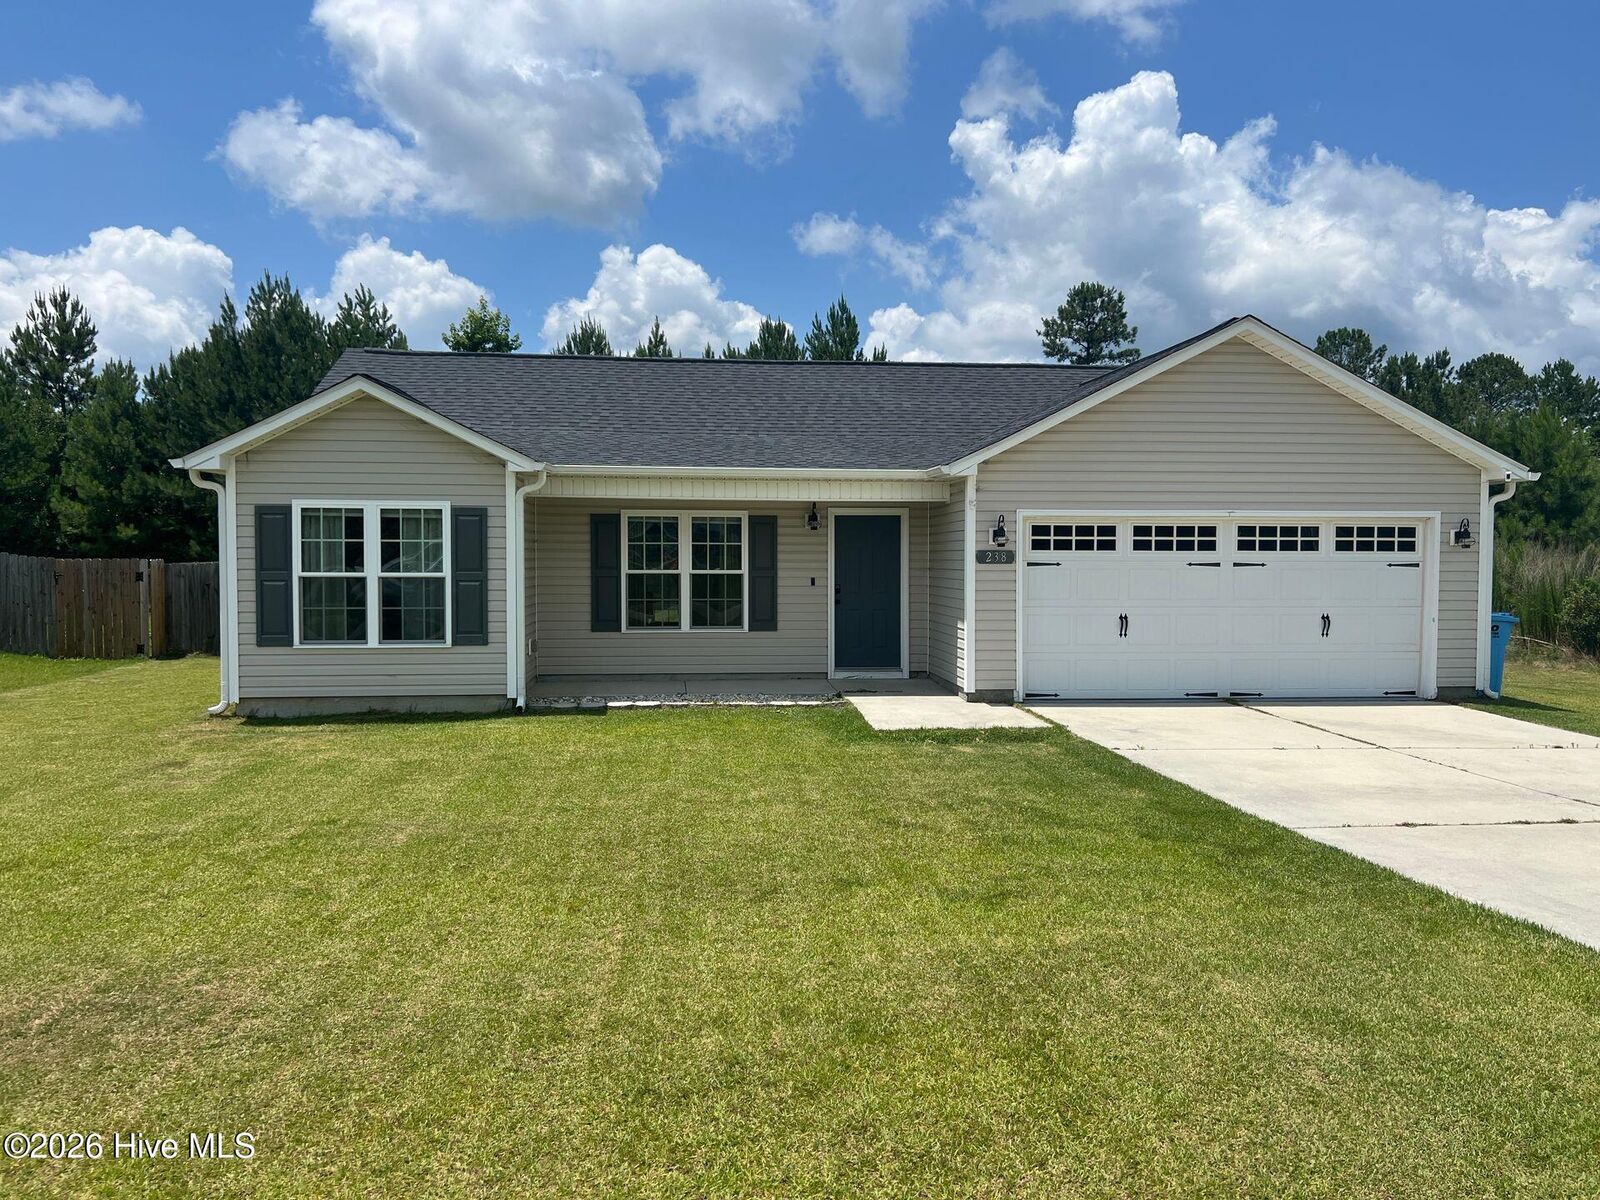
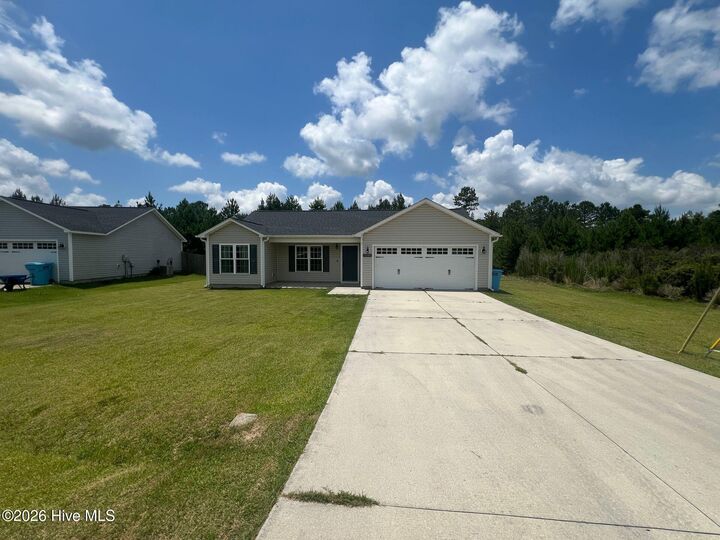
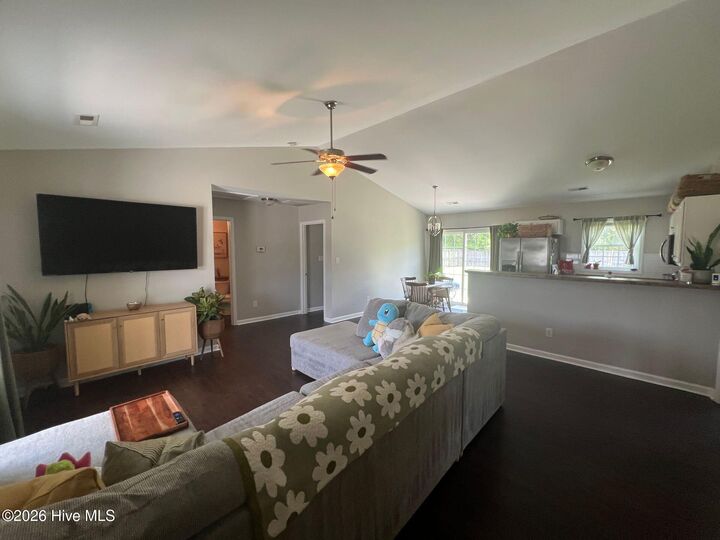
Listing Courtesy of:  Hive MLS / Listed By: Jennifer Holt, Century 21 Champion Real Estate
 Hive MLS / Listed By: Jennifer Holt, Century 21 Champion Real Estate
 238 Sweet Gum Lane Richlands, NC 28574
Active (6 Days)
$1,900 (USD)
Description
MLS #:
100588432
100588432
Lot Size
0.47 acres
0.47 acres
Type
Rental
Rental
Year Built
2013
2013
Views
See Remarks
See Remarks
County
Onslow County
Onslow County
Listed By
Jennifer Holt, Century 21 Champion Real Estate
Source
Hive MLS
Last checked Jul 15 2026 at 7:10 PM GMT+0000
Hive MLS
Last checked Jul 15 2026 at 7:10 PM GMT+0000
Bathroom Details
- Full Bathrooms: 2
Interior Features
- Ceiling Fan(s)
- Wash/Dry Connect
Kitchen
- Dishwasher
- Refrigerator
- Electric Range
Subdivision
- Ashbury Park
Heating and Cooling
- Heat Pump
- Electric
Flooring
- Lvt/Lvp
Exterior Features
- Vinyl Siding
Utility Information
- Sewer: Septic Tank
School Information
- Elementary School: Heritage Elementary
- Middle School: Trexler
- High School: Richlands
Parking
- Paved
Location
Disclaimer: © 2026 NCRMLS. All rights reserved. HIVE MLS, (NCRMLS), provides content displayed here (“provided content”) on an “as is” basis and makes no representations or warranties regarding the provided content, including, but not limited to those of non-infringement, timeliness, accuracy, or completeness. Individuals and companies using information presented are responsible for verification and validation of information they utilize and present to their customers and clients. Hive MLS will not be liable for any damage or loss resulting from use of the provided content or the products available through Portals, IDX, VOW, and/or Syndication. Recipients of this information shall not resell, redistribute, reproduce, modify, or otherwise copy any portion thereof without the expressed written consent of Hive MLS. Data last updated 7/15/26 12:10


Pets are negotiable with owner approval and completed pet screening.
Available for move-in August 12, 2026.
All residents are enrolled in the Resident Benefits Package (RBP) for $30.00 per month, which includes HVAC air filter delivery (where applicable), credit building to help boost your credit score with timely rent payments, utility concierge service to assist with move-in, our resident rewards program, and additional resident benefits. More details will be provided upon application.
Pet screening is required for all applicants, regardless of whether a pet is owned. There is no charge for applicants with no pets or those with approved service or companion animals.
The property is currently owner occupied, and any furniture, décor, or personal belongings shown in marketing photos or present during showings will not remain with the property. Applicants are encouraged to verify school assignments.